Iturbide 3192
Tijuana, Baja California
Area1,869.74 m²
Project description
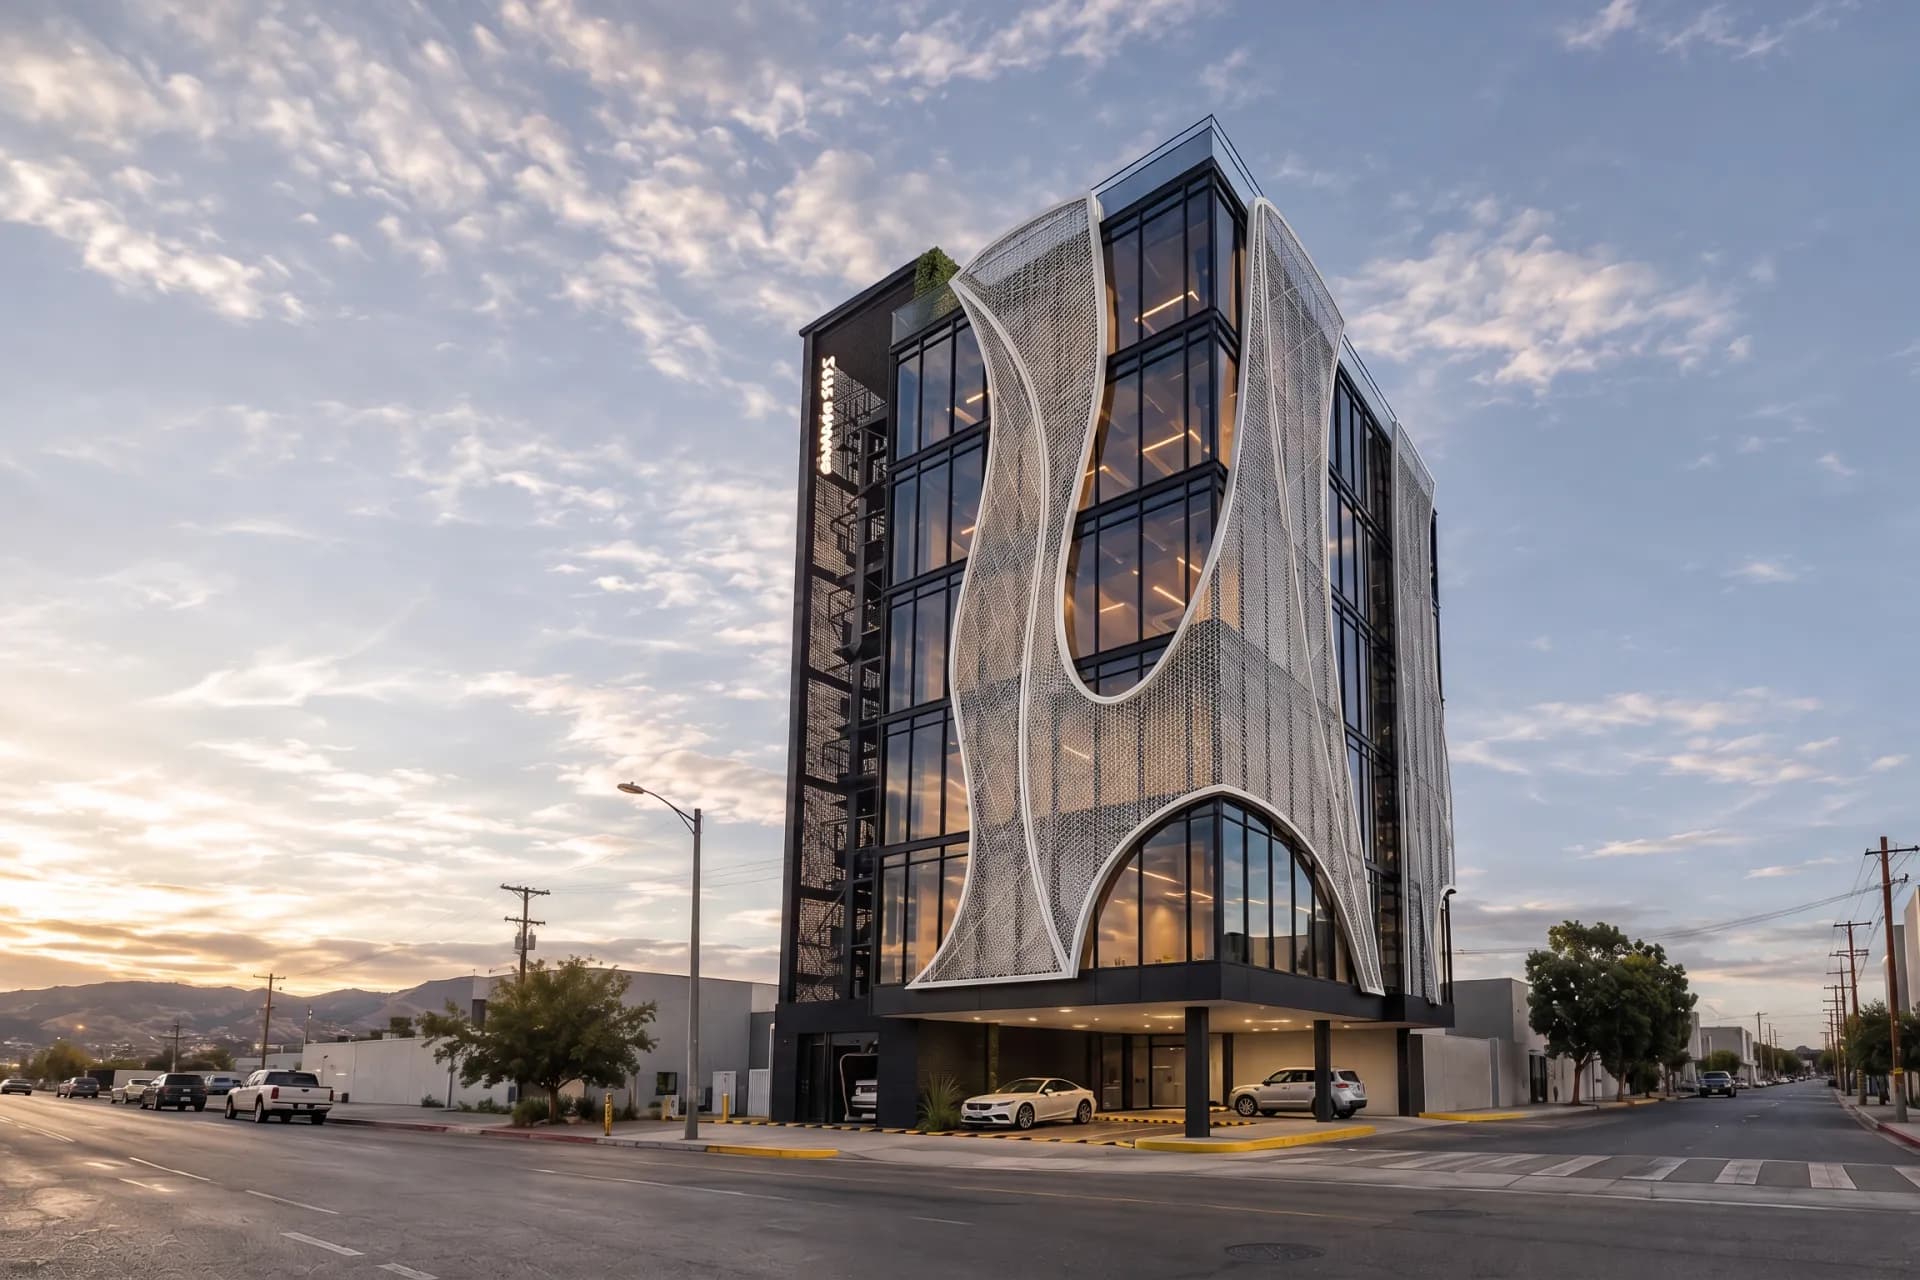
Design of a vertical office building with leisure areas, service spaces and an AutoStack automated parking system. The project uses concrete walls, drywall partitions and glazing, along with warm materials and finishes that add comfort.
Tijuana, Baja California
Project gallery
01 / 03
01 / 04 · 3D tour
From the ground up
Site, structure, walls and roof rise in the order of construction.
Loading 3D model…
StructureConcrete walls, drywall and glazing
Key features
- Vertical office building
- AutoStack automated parking
- Leisure areas and service spaces
- Concrete walls, drywall partitions and glazing
- Warm materials and finishes
Services provided
Design